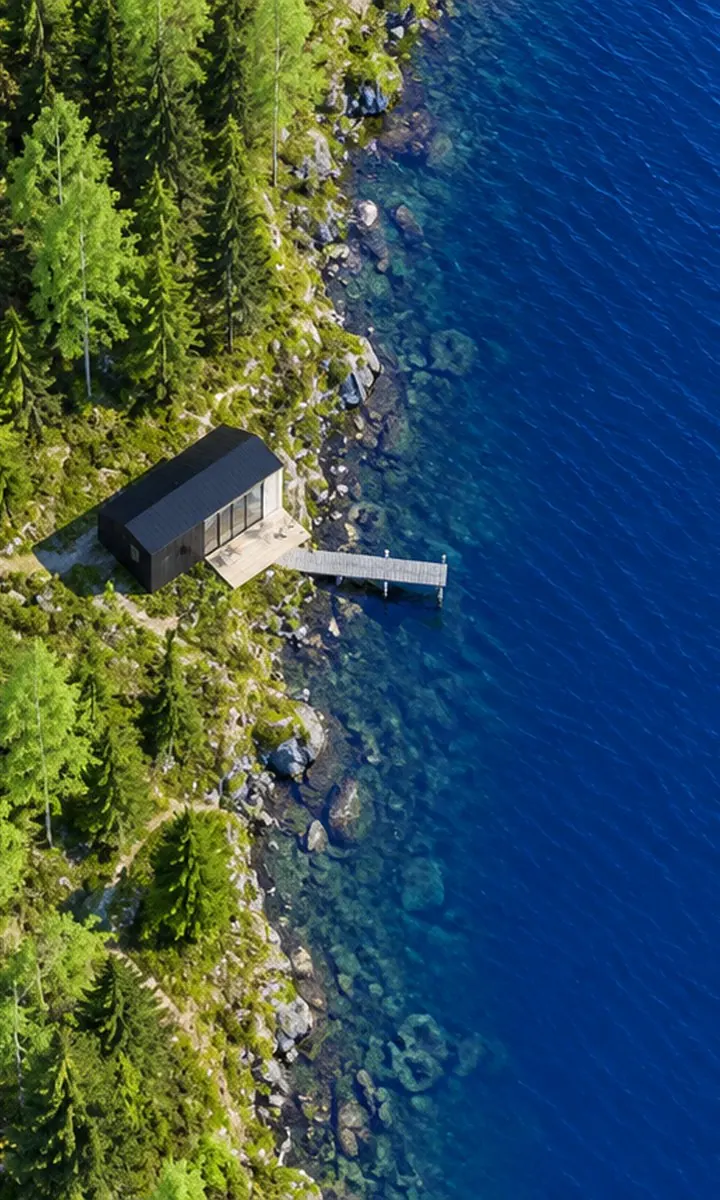
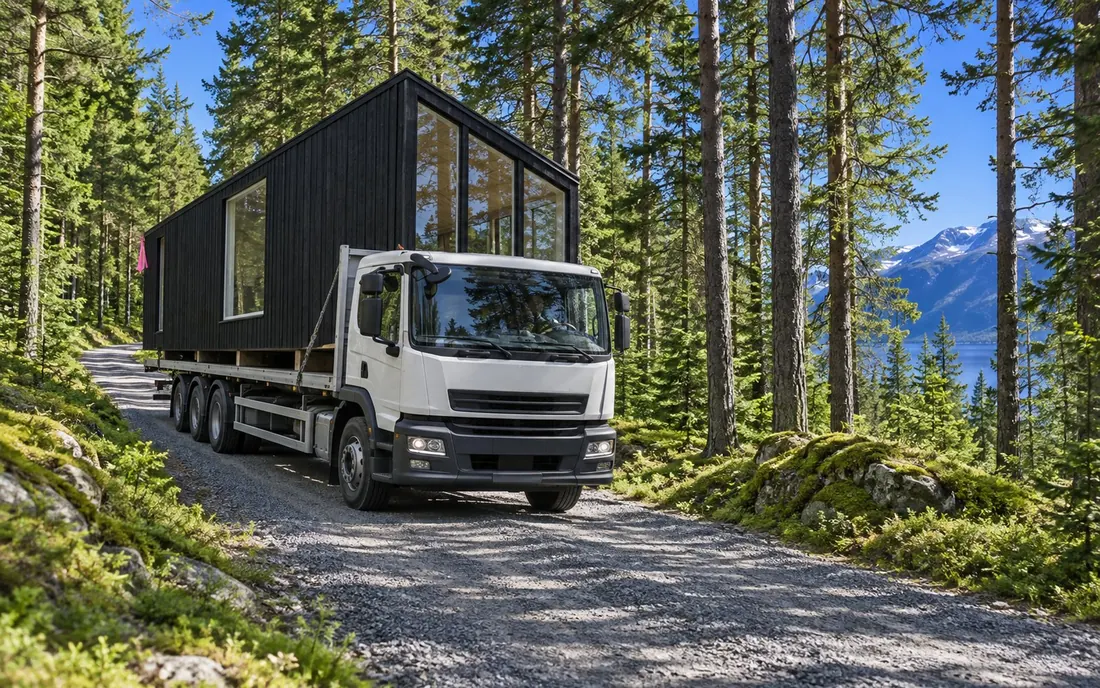
Nine days to build.The land stays as it was.61°N · Holm 2 on a lake plot, week two
SLEEPOUTSIDE
[ timber cabins · one truck ]Timber modules that arrive on one truck and click together in nine days.
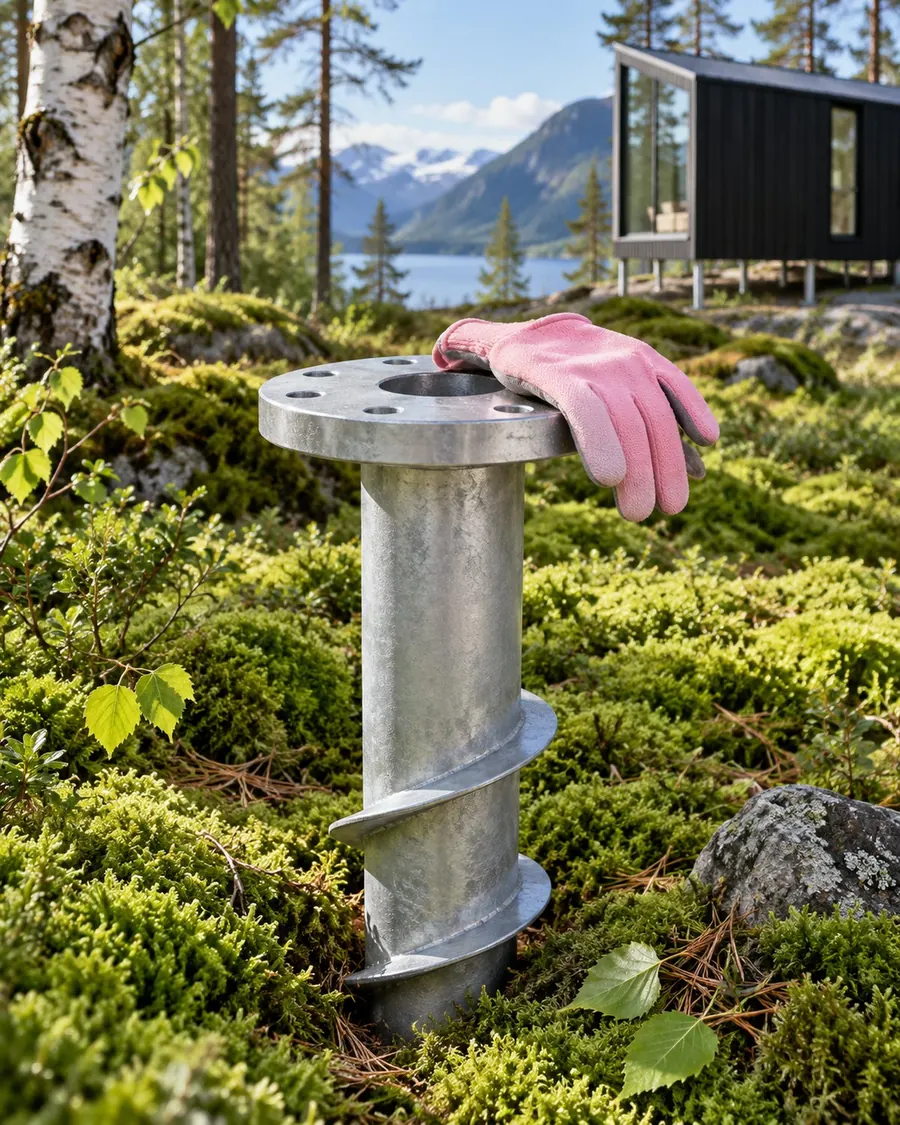
Screw piles instead of concrete, so the moss grows back.
How a Holmhus is made
YOUR SLOWEST WEEKEND DESERVES A FAST BUILD.
Every module is built indoors, in a dry hall among pines, by eleven joiners with strong opinions about screws. It leaves the hall finished: wired, plumbed, glazed. The forest only sees the last nine days.
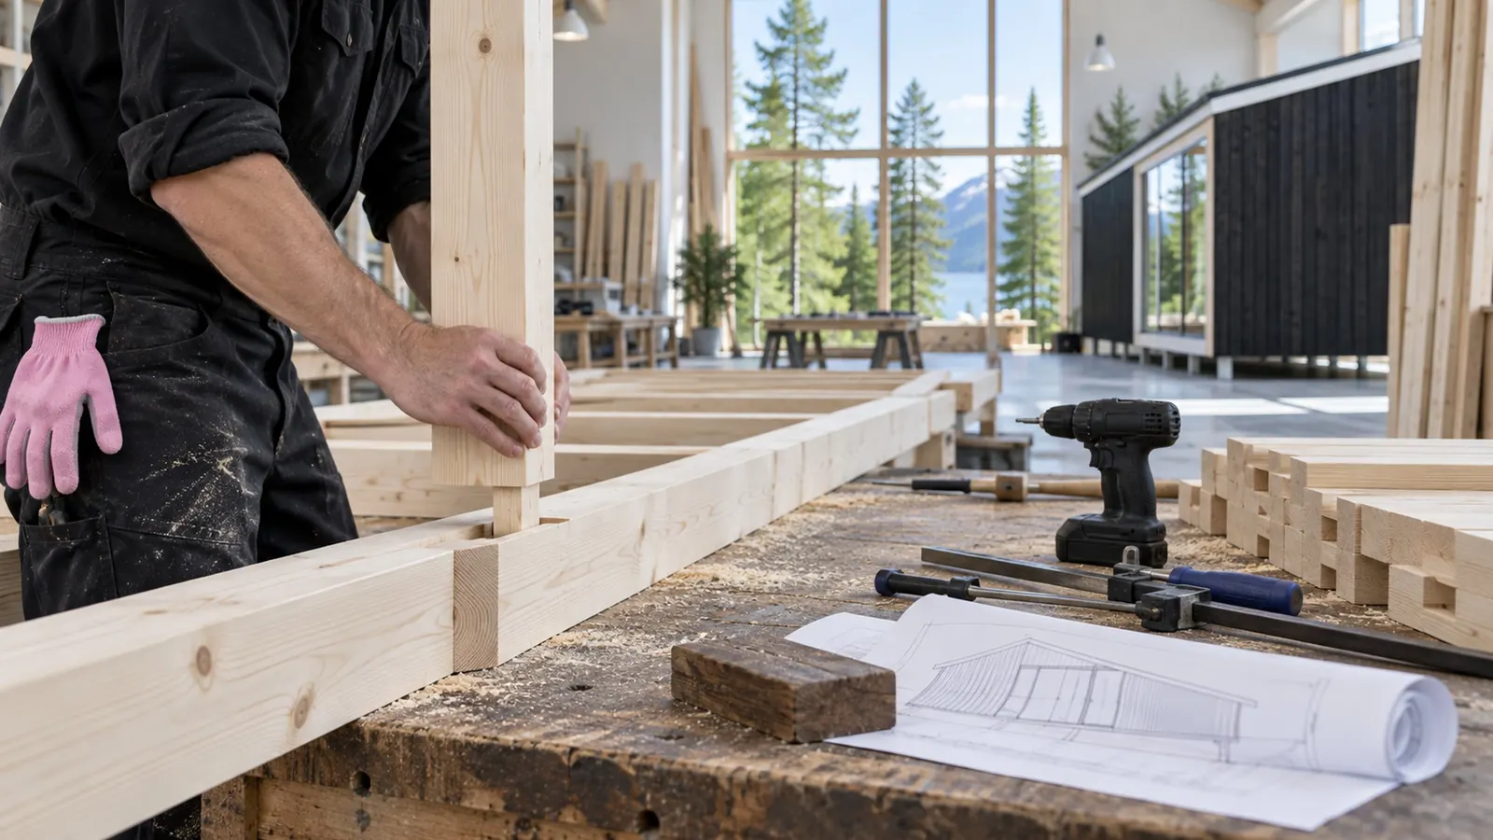
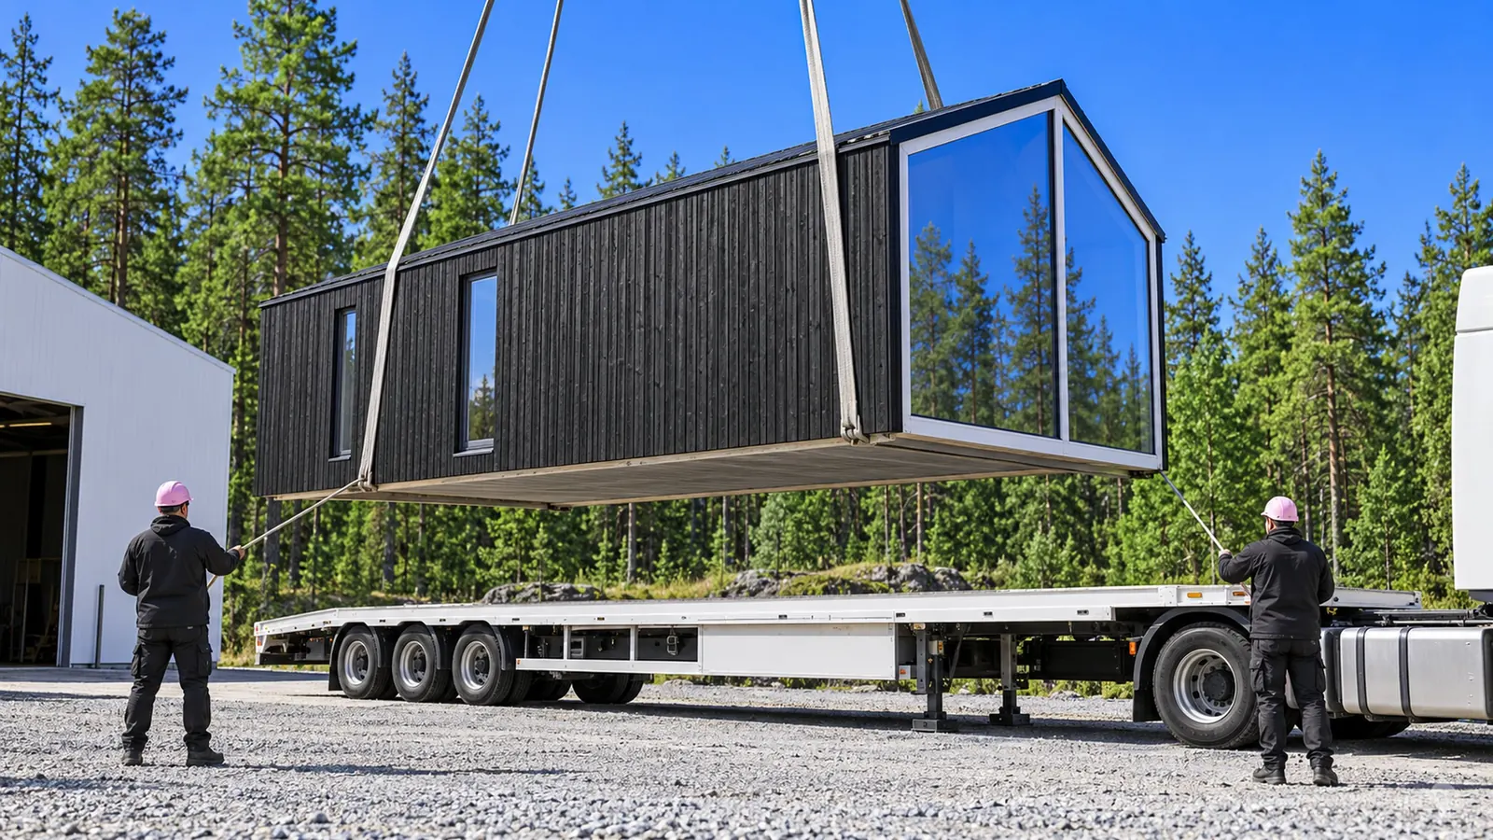
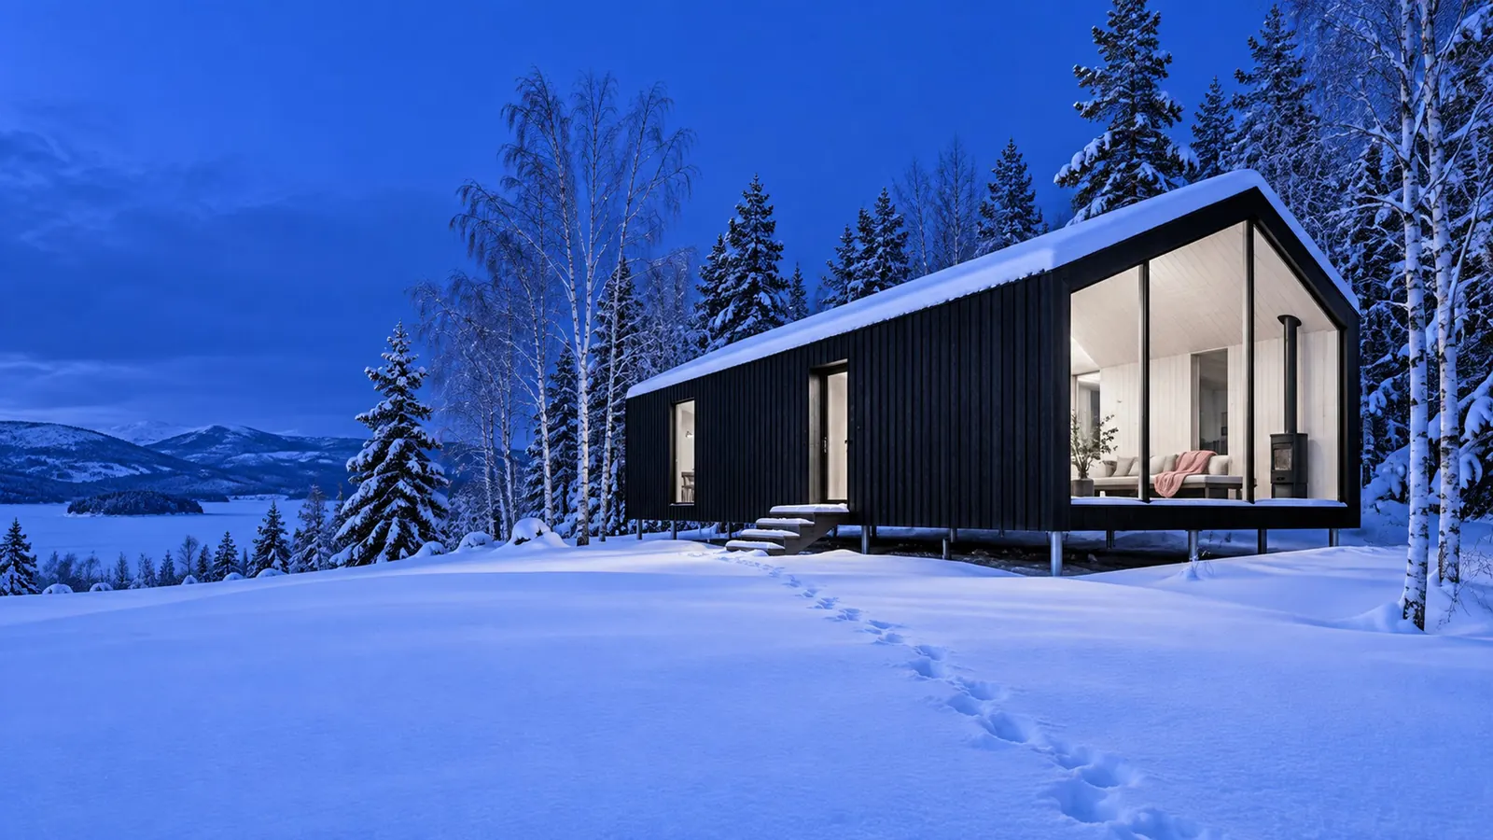
From SKETCH, to FACTORY, to FOREST.
1 / 3
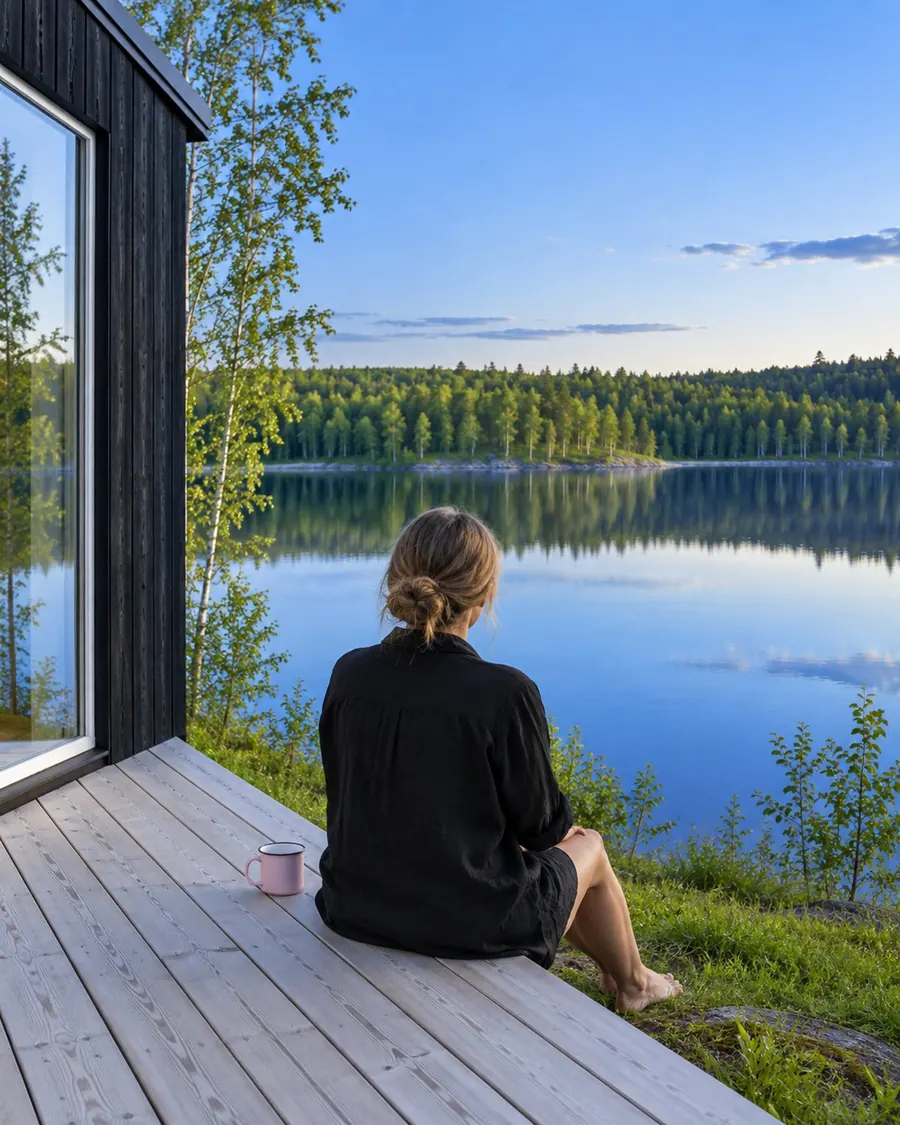
LIGHT ON
THE LAND.
A Holmhus weighs about as much as a full log store. Twelve piles per module carry it; nothing is poured, nothing is levelled. Uneven ground is not a problem, it is the point.
“We wanted a house you could give back to the forest. That turned out to be the hard part.”Ingrid Holm, founder
THE HOLMHUS GAZETTE · No. 09
Price: one coffeeNINE DAYS FLAT
Owners · Holm 2 · Lake plot
Day one was a truck. Day nine was dinner.
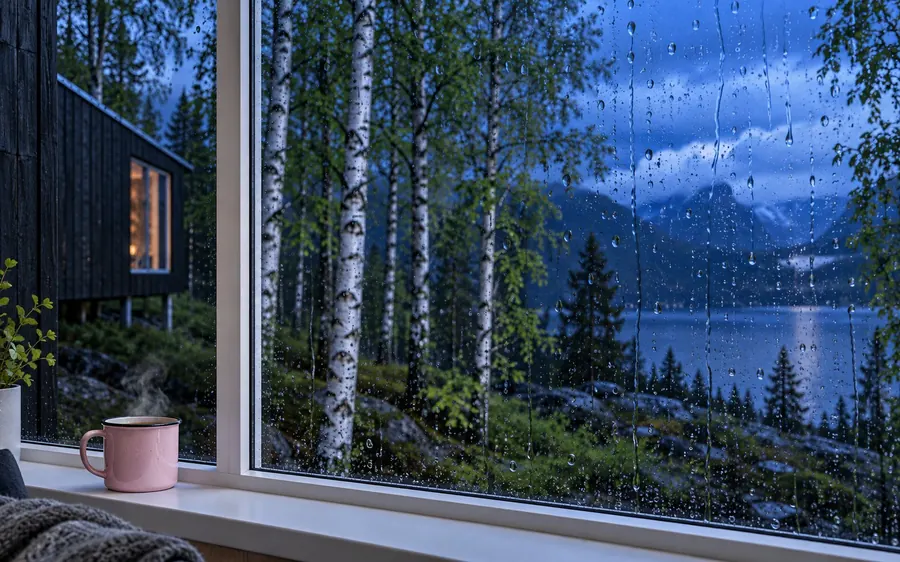
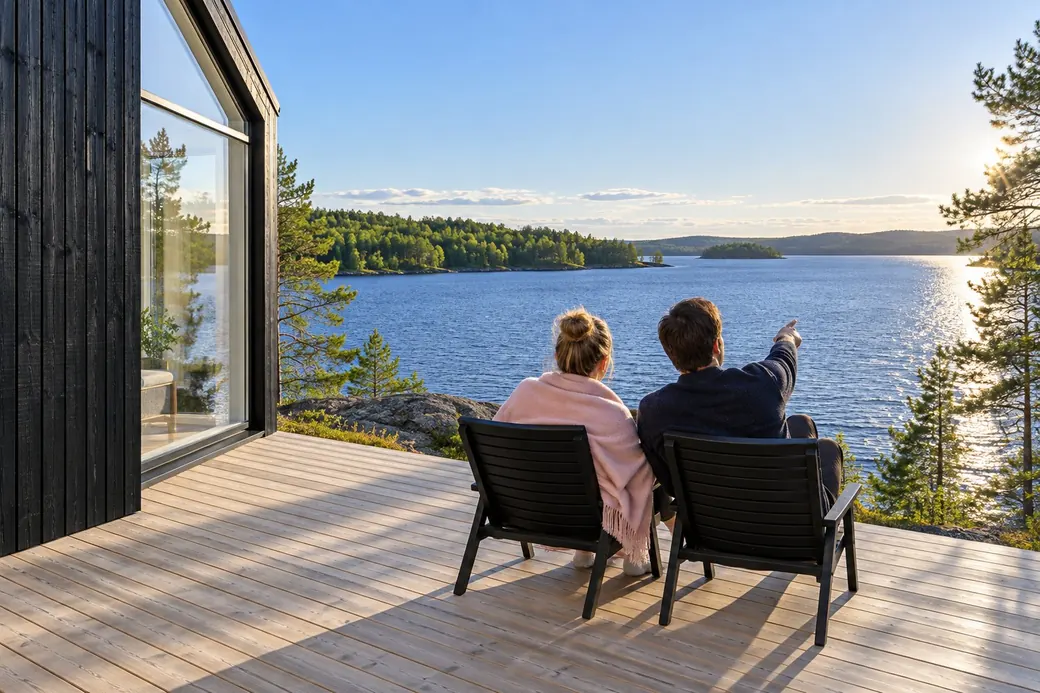
Maja and Tomas bought a sloping birch plot with a view and no road. The truck came up the logging track on a Monday; the crew was gone by the following Wednesday week. "We kept waiting for the mess," Maja says. "The mess was one pallet and a coffee cup."
They spent the first evening on the deck arguing about which way the sun would set. Tomas was wrong. He has been reminded.
Hosts · Holm Loft · Forest plot
Booked out by the second winter.
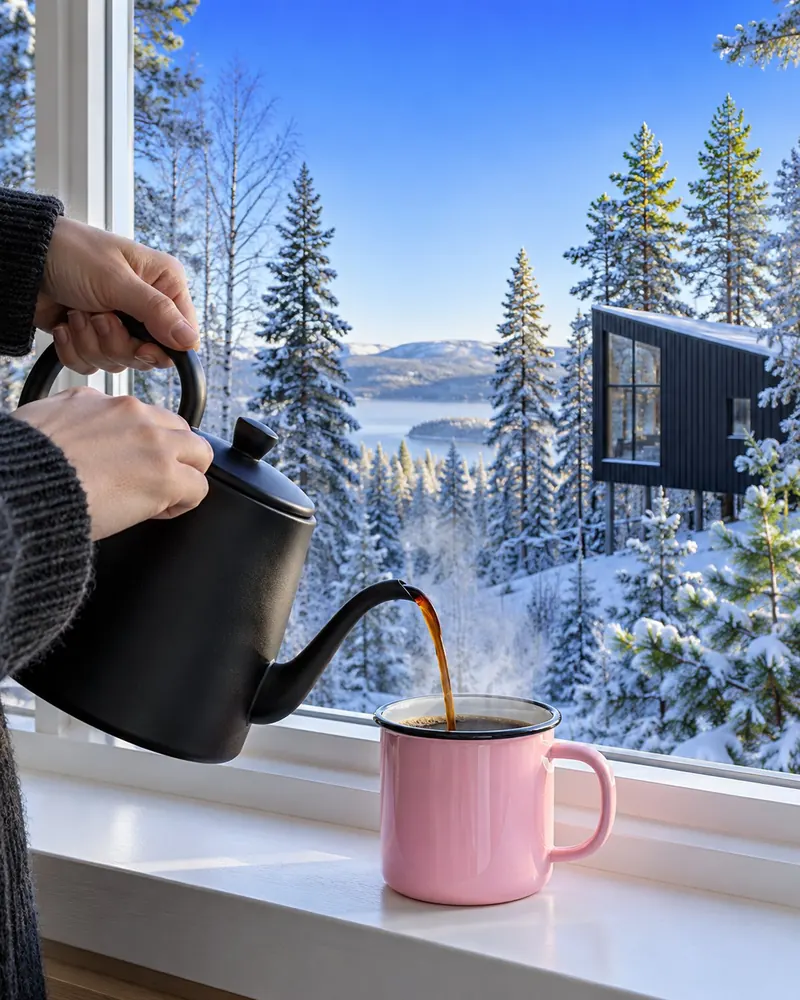
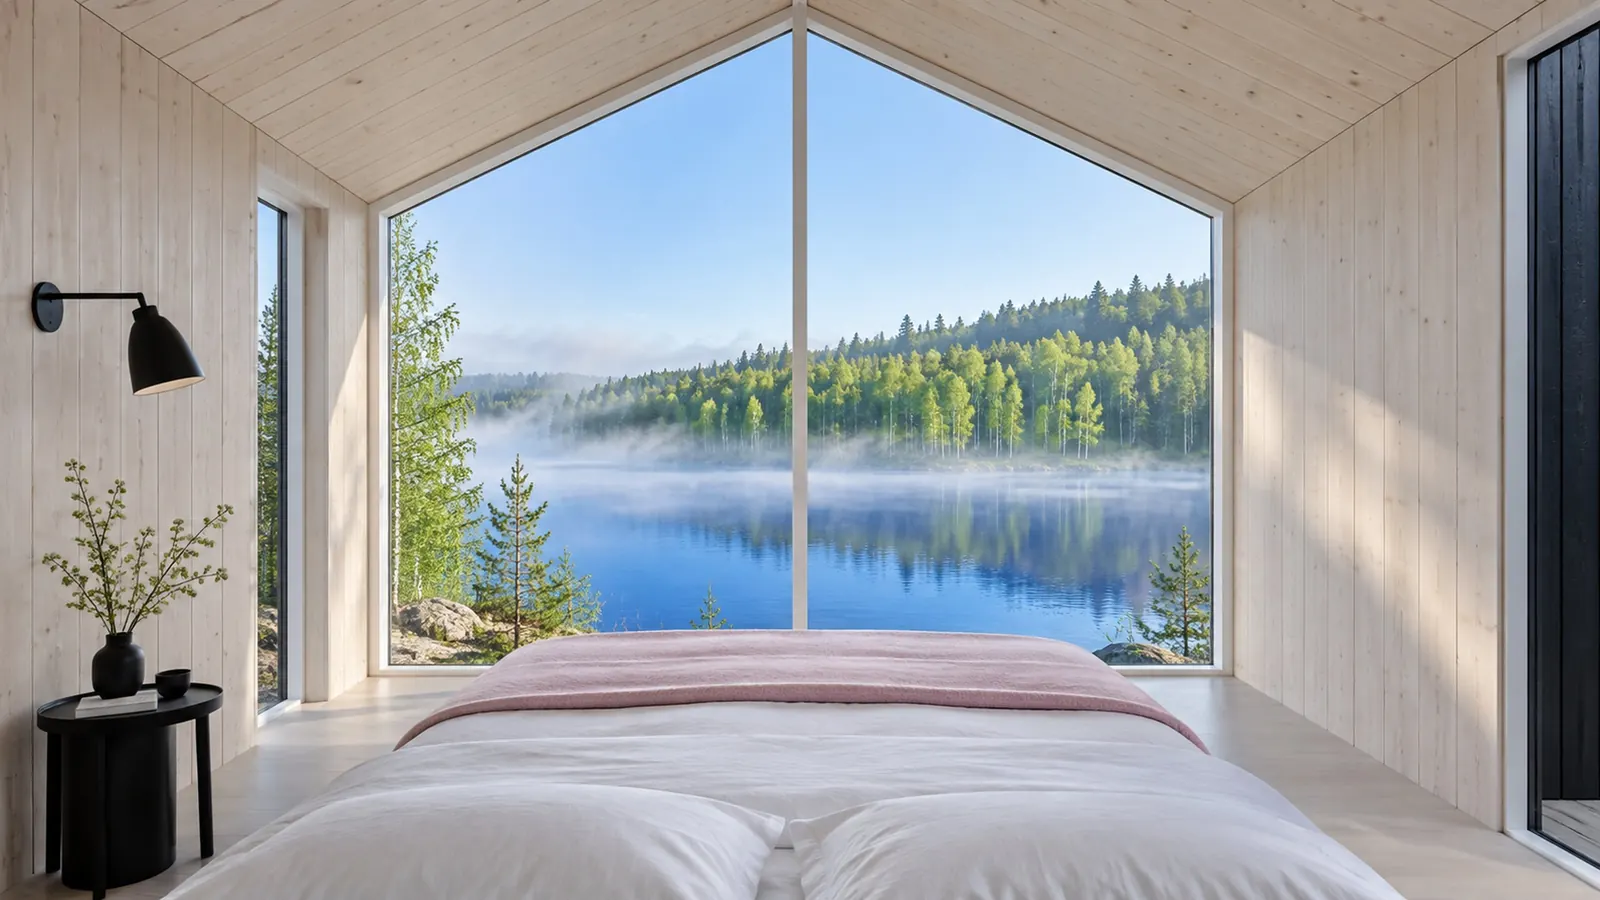
Linnea rents her Loft to people who want to hear nothing at all. Guests leave notes in the drawer. The most common one: "We did not open the laptop." The second most common: "Where can we buy the bench?"
Owners · Holm 1 · Coast plot
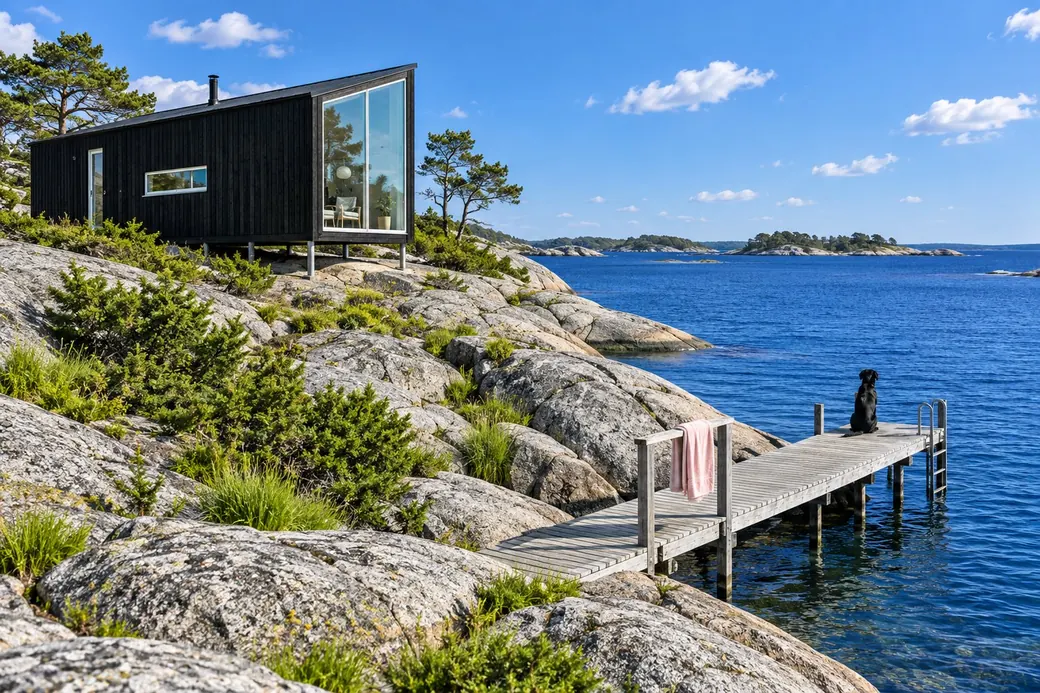
One module, one rock, one very patient dog.
Arne's plot is mostly granite. Piles went in between the boulders; the module sits a hand's width above the stone, level to the millimetre. The dog inspected every pile. All twelve passed.
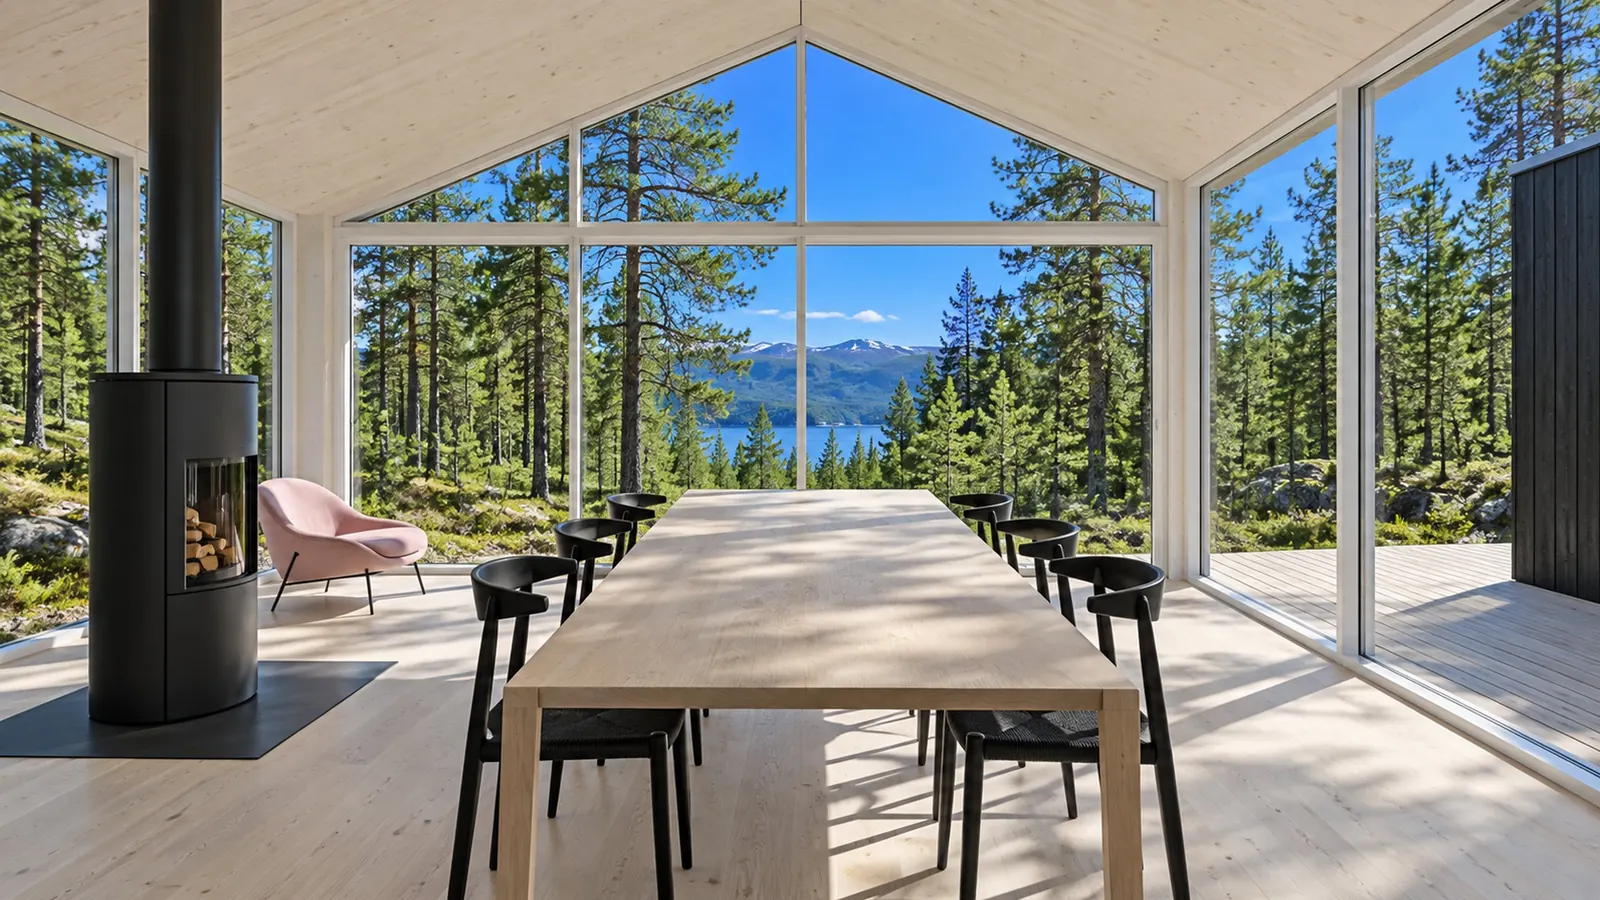
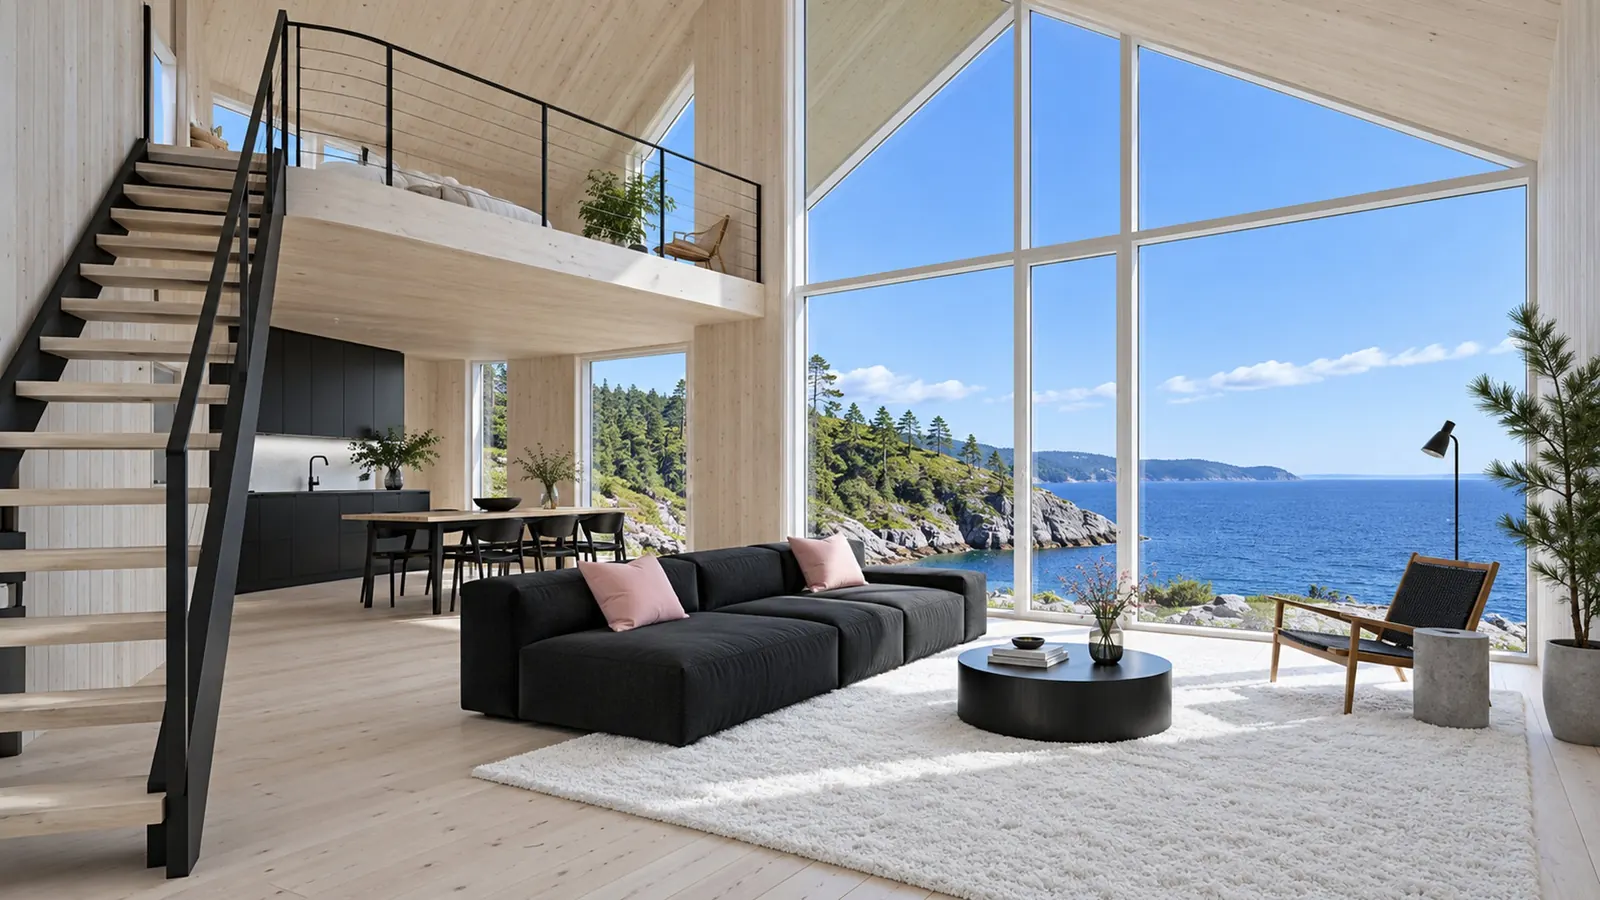
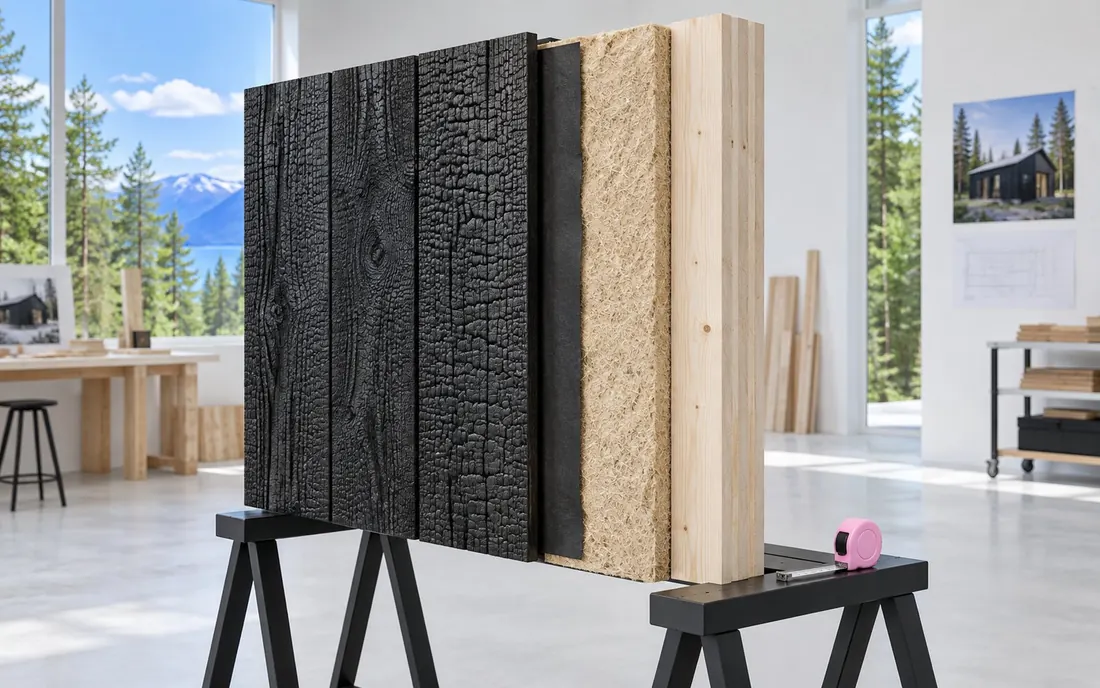
One module, opened up
FIVE PARTS.
ONE TRUCK.
Floor, walls, roof, glass and a door that slides. That is the whole kit, and it is the same kit in every Holmhus.
AssembledOpened
THE SPEC SHEETS
Everything a structural engineer, a bank and a curious uncle will ask. Pick a folder.
| Frame | Cross-laminated spruce, 120 mm |
|---|---|
| Cladding | Charred larch, scorched on site |
| Foundation | 12 galvanised screw piles a module |
| Snow load | 3.5 kN/m² |
| Design life | 90 years |
| Insulation | Wood fibre, 300 mm |
|---|---|
| Walls | U-value 0.12 W/m²K |
| Glazing | Triple, Ug 0.5 |
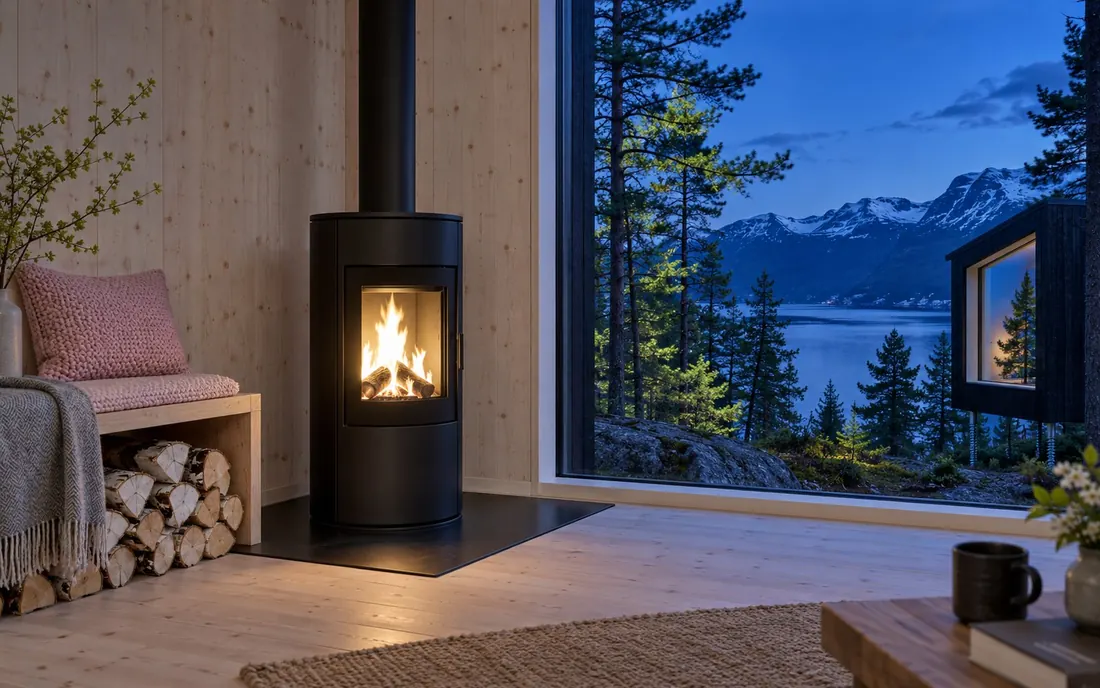
| Heat | Air-to-air pump + wood stove |
| Holm 2, a year | About 4,100 kWh |
| Lead time | 14 weeks from signature |
|---|---|
| Transport | One truck per two modules |
| Access | A 3.5 m track is enough |
| On site | 9 days, crew of four |
| Crane | One morning |
| Holm 1 | from €89,000 |
|---|---|
| Holm 2 | from €139,000 |
| Holm Loft | from €189,000 |
| Included | Piles, assembly, stove, glazing |
| Delivery | from €3,400 within 300 km |
€89k
The starting price is the finished price for a Holm 1 on an accessible plot. No “from” hiding in the small print, except the one up there.